Our Floor Plans

Search Filter

Filters

Studio 5

  • S1 | Studio | 558 sq ft
    S1 | Studio | 558 sq ft

    S01

    0 Available
    Bed / BathStudio
    Deposit
    Sq. Ft558
  • S2 | Studio | 568 sq ft
    S2 | Studio | 568 sq ft

    S02

    0 Available
    Bed / BathStudio
    Deposit
    Sq. Ft568
  • S3 | Studio | 580 sq ft
    S3 | Studio | 580 sq ft

    S03

    0 Available
    Bed / BathStudio
    Deposit
    Sq. Ft580
  • S4 | Studio | 597 sq ft
    S4 | Studio | 597 sq ft

    S04

    0 Available
    Bed / BathStudio
    Deposit
    Sq. Ft597
  • S5 | Studio | 610 sq ft
    S5 | Studio | 610 sq ft

    S05

    0 Available
    Bed / BathStudio
    Deposit
    Sq. Ft610

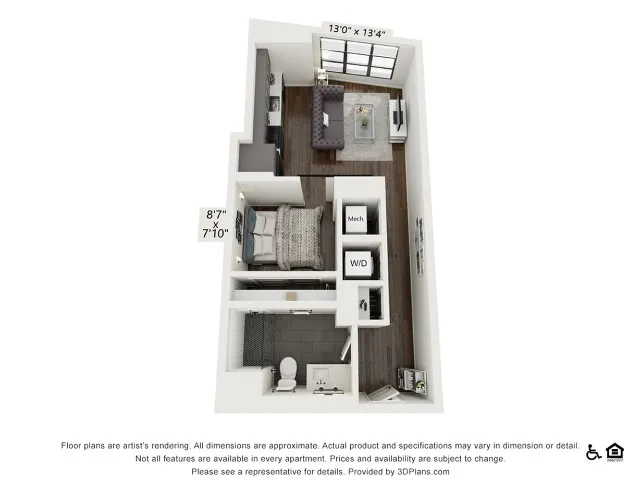
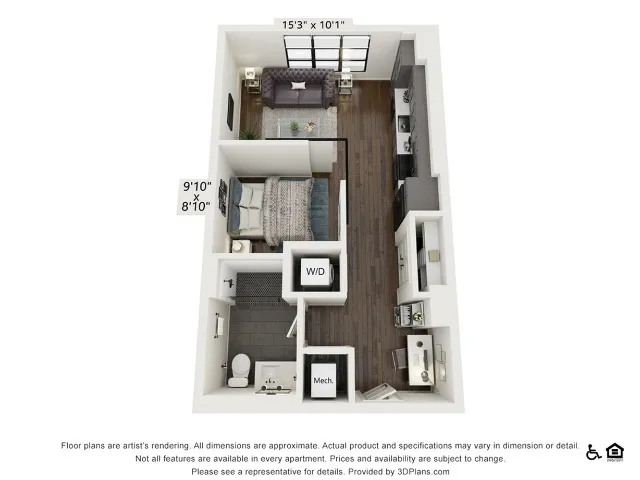
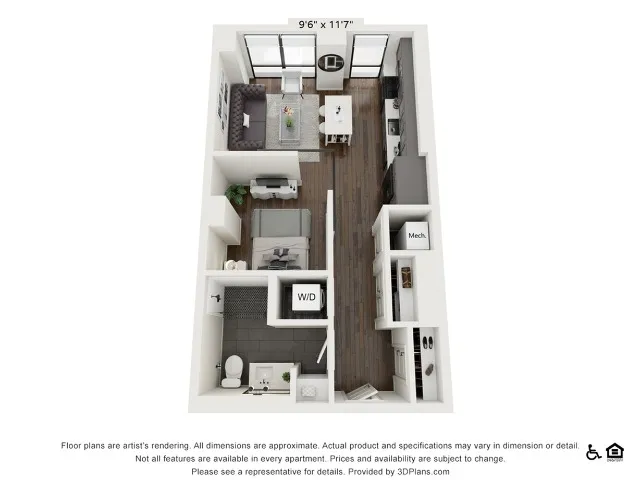
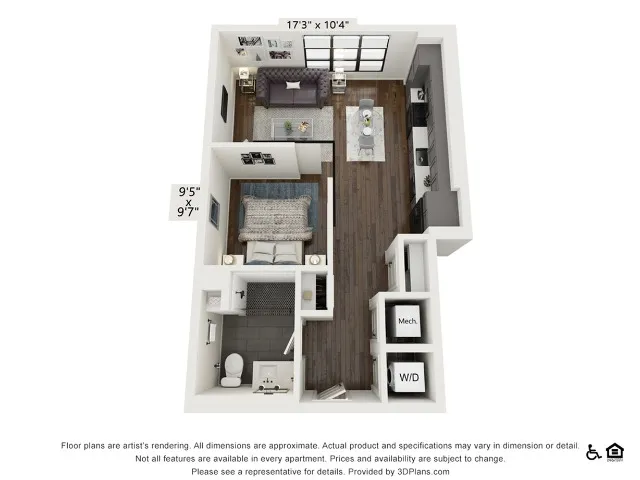
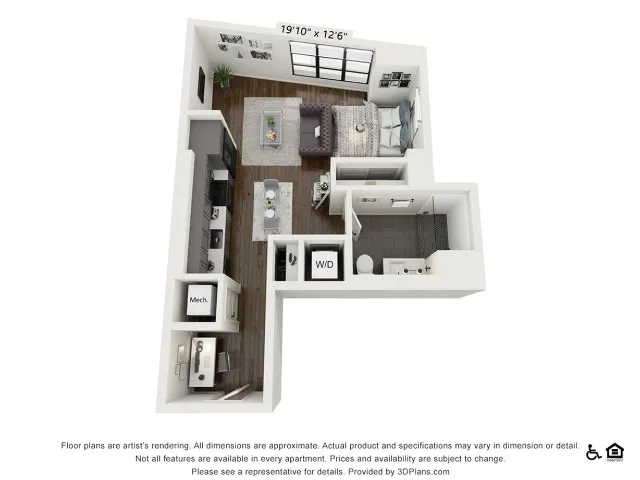
Floor plans are artist’s rendering. All dimensions are approximate. Actual product and specifications may vary in dimension or detail. Not all features are available in every rental home. Please see a representative for details.

*Pricing and availability are subject to change. Rent is based on monthly frequency. Additional fees may apply, such as but not limited to package delivery, trash, water, amenities, etc.
** Floor plans are rendering. All dimensions are approximate. Actual product and specifications may vary in dimension or detail. Not all features are available in every rental home. Please see a representative for details.